


Explore Seisonkaku by Comparing the Spaces of the Ladies’ Palace
The key to appreciating Seisonkaku is not simply to follow its lavish decorations, but to notice how the colors, materials, and relationship with the garden change as you move from formal rooms to more private spaces for relaxation.
Begin by Understanding the Character of the Entire Building
Seisonkaku was built for the ladies of the Kaga Maeda family and was originally called Tatsumi Goten. It combines formal samurai shoin-zukuri architecture and sukiya-style shoin architecture within a single building.
Instead of treating the 1st and 2nd floors as separate attractions, pay attention to the contrast between formal spaces and rooms closer to everyday life. This reveals the thoughtful planning behind the palace.
Move Your Gaze from Broad Surfaces to Fine Details
When you enter a room, first take in the ceiling, walls, tokonoma alcove, and openings toward the garden. Then look more closely at the ranma transoms, decorative nail covers, sliding-door pulls, and lower panels of the shoji screens to appreciate both the order of the space and the craftsmanship.
| Viewing order | What to observe | What it reveals |
|---|---|---|
| First | The room’s breadth and changes in height | Differences in purpose and formality |
| Next | Ceiling, walls, and tokonoma alcove | The arrangement of style and color |
| Finally | Ranma, metal fittings, and joinery | Craftsmanship and playful design |


Discover the Culture of the Ladies’ Quarters Through the History of Tatsumi Goten
Knowing the building’s background shows that Seisonkaku was more than the residence of an old family. It was a place where the culture and crafts of the Kaga Domain supported the lives of the women of the household.
A Palace Prepared for Shinryū-in
In 1863, or Bunkyū 3, the 13th head of the Maeda family, Nariyasu, built the palace for Takako, the wife of the 12th head and known as Shinryū-in. In a setting adjoining Kenrokuen Garden, he created spaces that accommodated both ceremony and repose.
As you walk through the building with its intended resident in mind, the circulation routes, garden views, and colors used in each room come together as expressions of consideration for the person who lived there.
See the Building and Collection as One Culture
Along with the building and gardens, Seisonkaku preserves clothing, furnishings, hina dolls, gosho dolls, and other items connected with the Maeda family, presenting them through themed exhibitions.
The exhibits offer clues not only to their forms, but also to the attire of the ladies and princesses, wishes for children’s growth, and the environment that supported the crafts.


Find Formal Elegance in the 1st-Floor Shoin-zukuri Rooms
On the 1st floor, the Audience Chamber (Ekken-no-ma) used for formal meetings reveals the hierarchy and splendor created by shoin-zukuri architecture.
Compare the Upper and Lower Levels of the Audience Chamber
The Audience Chamber continues from the upper level to the lower level and then the great hall. The upper level uses full-scale shoin-zukuri design, with a tsukeshoin writing alcove facing a chōdaigamae doorway.
Comparing the floor heights, ceiling composition, and the flow of sightlines toward the innermost area shows how the formality required of an audience space was expressed in architectural form.
Birds, Flowers, and Colored Lacquer Soften the Formality
Ranma carved with birds and flowers, colored lacquer, walls decorated with gold speckles, and paintings on the lower shoji panels overlap to add the grace of a ladies’ palace to the strict composition.
The cloisonné nail covers and fusuma pulls are small, but their colors and outlines catch the light and set the tone of the entire room, making them details worth seeking out.
| Area to compare | Main feature | What to observe |
|---|---|---|
| Audience Chamber | Shoin-zukuri and a formal meeting space | Level changes, ceilings, and alcove arrangement |
| Ultramarine Room (Gunjō-no-ma) | Sukiya style and vivid color | Contrasts among pigments, walls, and materials |
| Tsukushi Veranda | An open veranda without visible pillars | Garden views and the structure of the eaves |


Enjoy Sukiya Style and Color on the 2nd Floor
Upstairs, a world of sukiya-style shoin architecture unfolds, boldly combining materials and colors in a way that differs from the formality below.
In the Ultramarine Room, Look from the Ceiling to the Walls
In the Ultramarine Room, ultramarine pigment accents the ceiling moldings and joints. Its interplay with the vermilion walls creates a vivid rhythm of color amid the subdued woodwork.
Rather than merely remembering the color names, trace where the ultramarine, vermilion, and cedar grain appear and how they lead into the adjoining Reading Room (Shoken-no-ma). This makes the designer’s intentions feel more three-dimensional.
Look for Ingenuity in the Reading Room’s Compact Space
The Reading Room combines an upper level, a tsukeshoin writing alcove, and a katōmado cusped window, fitting different materials and forms—including the alcove post, walls, and glass—into a limited space.
Notice how functional elements also serve as decoration, and you can enjoy both the freedom of sukiya-style design and the precision of its construction.
See the Encounter with Western Culture in the Ajiro Room
In the Ajiro Room, a woven ceiling of straight-grained cedar is paired with glass set into the shoji screens, bringing light from another culture into a setting defined by traditional materials.
Compare it with the ceiling and round window of the Etchū Room to see how each room is given different materials and outlines while harmony is maintained throughout the building.

Experience Everyday Life Through the Veranda and Garden
After viewing the interior design, turn to the relationship between the veranda and garden. It reveals how the palace was designed so its women could feel the seasons and the presence of water close at hand.
Discover an Unobstructed View from the Tsukushi Veranda
The Tsukushi Veranda has no visible pillars on the garden side. Long lever beams support the eaves, creating an open feeling that lets the gaze extend into the garden even from a seated height.
Not even 1 pillar interrupts the veranda for approximately 20m, allowing the garden view to continue without a break.
After reading about the structure, you can recognize that this seemingly empty space is made possible by long timbers and the action of levers.
Take In the Stream and Plantings from Indoors
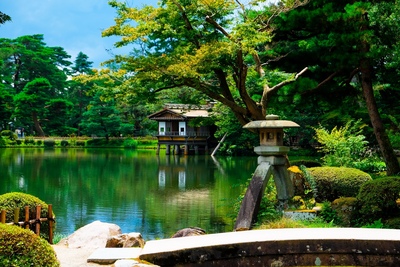
Water branching from the Tatsumi Canal flows through the Tsukushi Veranda Garden, where pines, plum trees, shrubs, and groundcover are combined. This lets you see the garden not as a single flat scene but as a composition with depth.
Rather than imagining yourself stepping into the garden, observe the direction of the water, the varying heights of the plantings, and the framing effect of the fittings from the palace’s designated viewing positions.


Plan a Relaxed Visit for the Exhibitions and Architecture
Because Seisonkaku brings architecture, gardens, and crafts together, deciding what to focus on before your visit helps you appreciate the collection without being overwhelmed by the amount of information.
Consider Separate Visits for the Building and Exhibitions
On a first visit, you might focus on the architectural styles and views toward the garden, then make clothing, furnishings, or other exhibits the focus of another visit. Choosing one area of interest helps the details stay in your memory.
Exhibition themes and open areas are not always the same, so if there is a particular room or collection item you want to see, check Seisonkaku’s visitor information before your trip.
Respect the Quiet Interior While Viewing
Inside this cultural property, follow the designated route and restricted areas, do not touch the walls, fittings, or display cases, and follow on-site signs and staff guidance regarding photography.
Instead of rushing to photograph details, pause to take in the connection between each room and the garden before moving on. This allows the palace’s story to unfold continuously.
Leave Extra Time When Exploring the Kenrokuen Area
Seisonkaku is a cultural attraction adjoining Kenrokuen Garden, but packing too many nearby sights into your schedule can make your indoor visit feel rushed, so leave some flexibility in your visit time.
Opening days, admission procedures, exhibition changes, open areas, and transportation conditions may change. Check Seisonkaku’s website before setting out, and wear comfortable walking shoes while keeping your belongings light.
Summary: Experience the Contrast Between Formality and Relaxation at Seisonkaku
At Seisonkaku, comparing the 1st-floor shoin-zukuri rooms, the 2nd-floor sukiya-style shoin rooms, and the pillarless veranda and garden in sequence reveals the culture of the Kaga Maeda family’s ladies through architecture.
By moving your gaze from the broad spatial composition to colors, materials, and metal fittings—and checking the exhibition details and visitor guidance as you go—you can sense the thoughtful care beneath the palace’s splendor.


Reviews (0)